Abadi Architecture

PROJECT PORTFOLIO

Our focus on client service is evident though our portfolio of constructible drawings and creative design. We listen, respond and transform client goals into a creatively designed, quality assured, successfully constructed facility that reflects the values that we represent.
FRIED RESIDENCE

Our focus on client service is evident though our portfolio of constructible drawings and creative design.

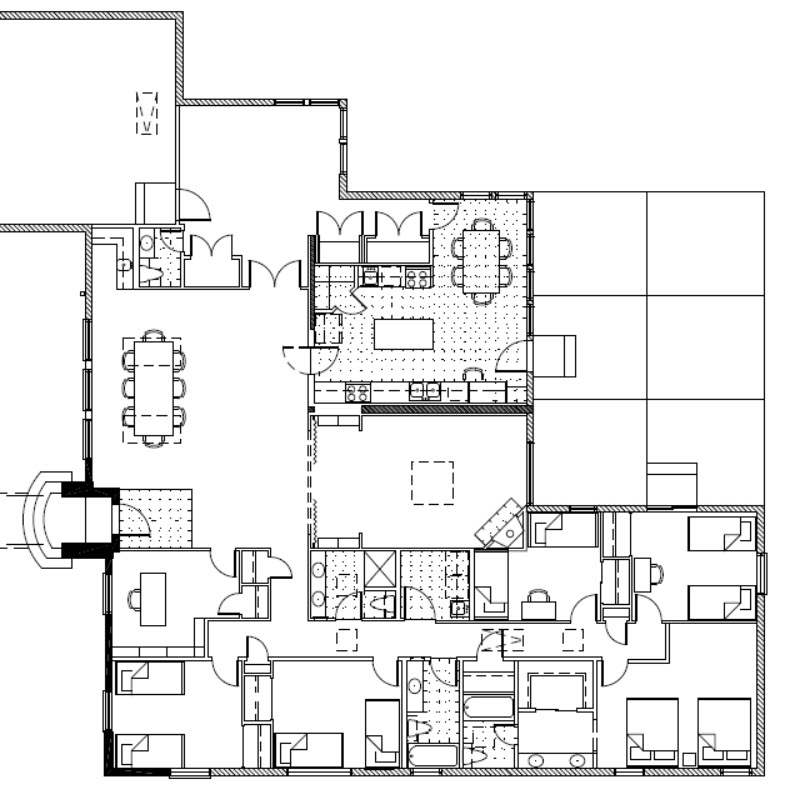
Demolition plan of the house. An entirely new section was added to the house to add more bedrooms.
Our focus on client service is evident though our portfolio of constructible drawings and creative design.

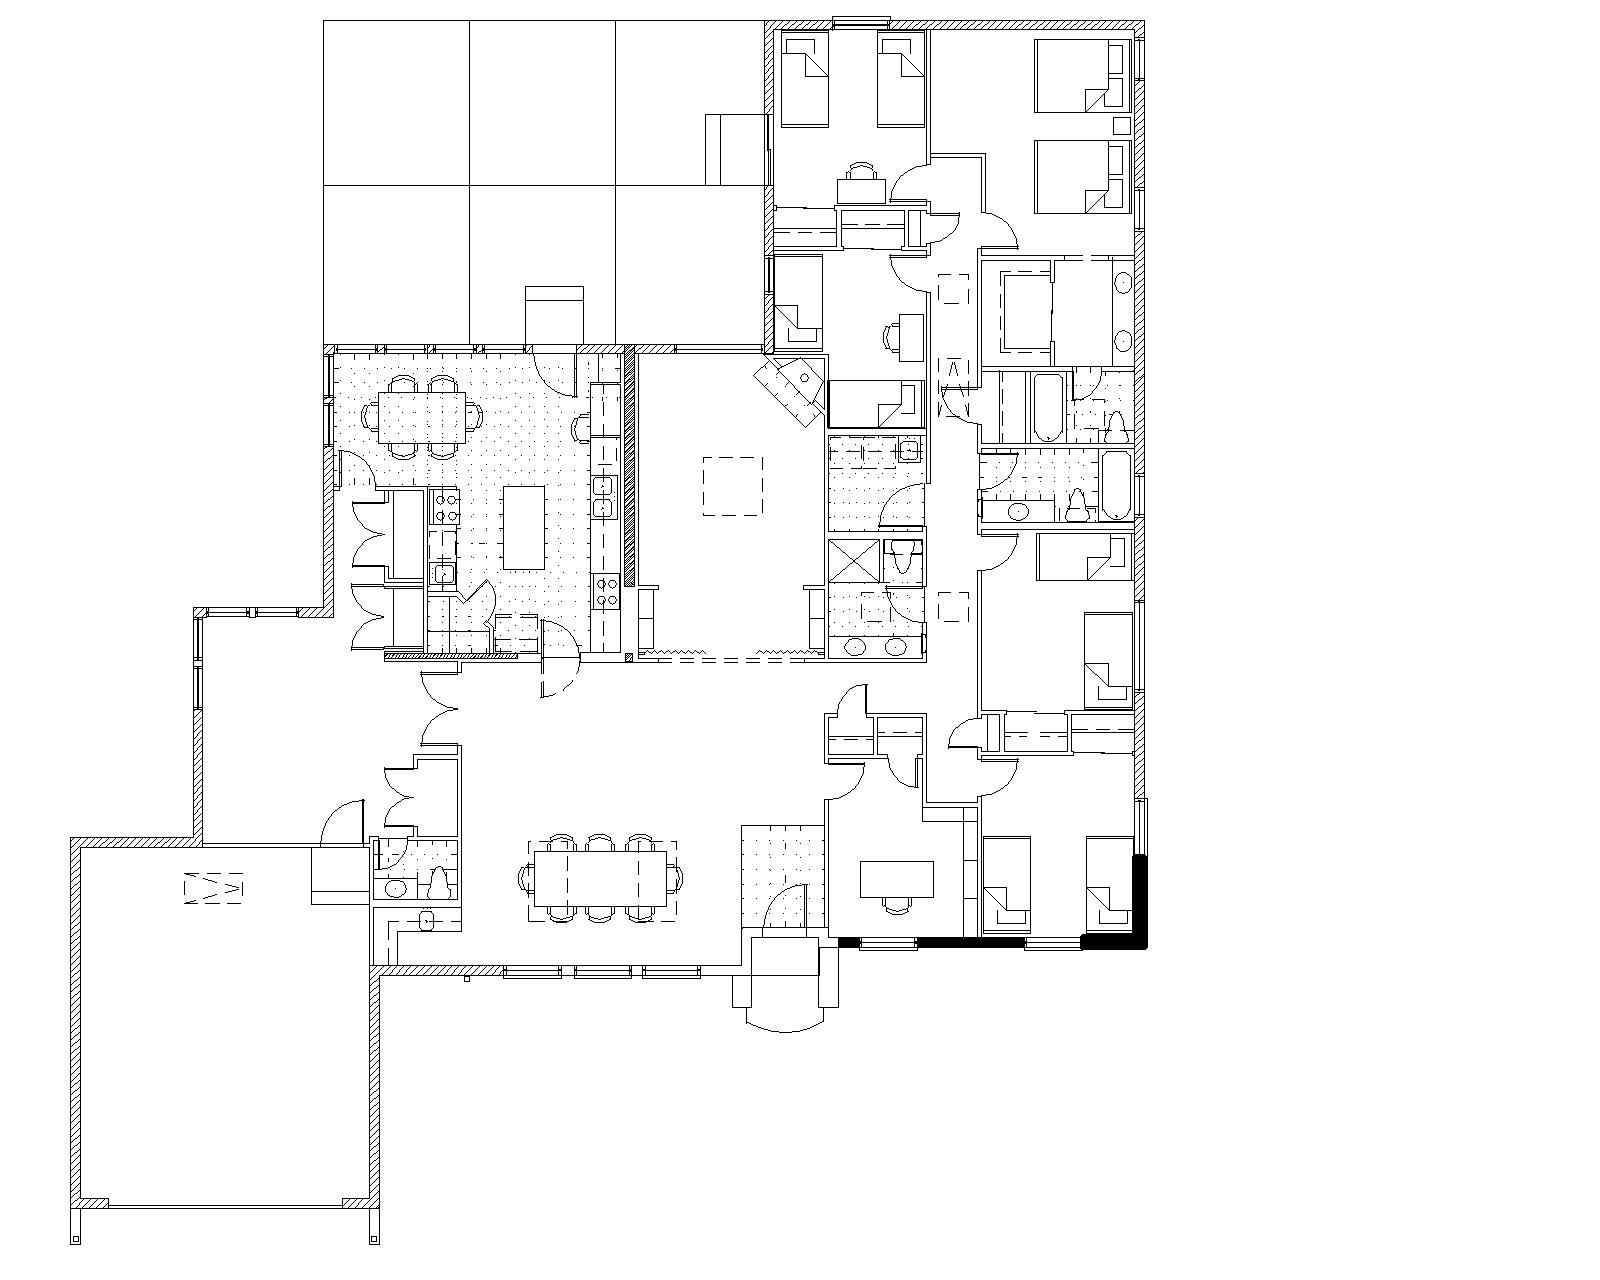
Newly renovated floor plan

Our focus on client service is evident though our portfolio of constructible drawings and creative design.

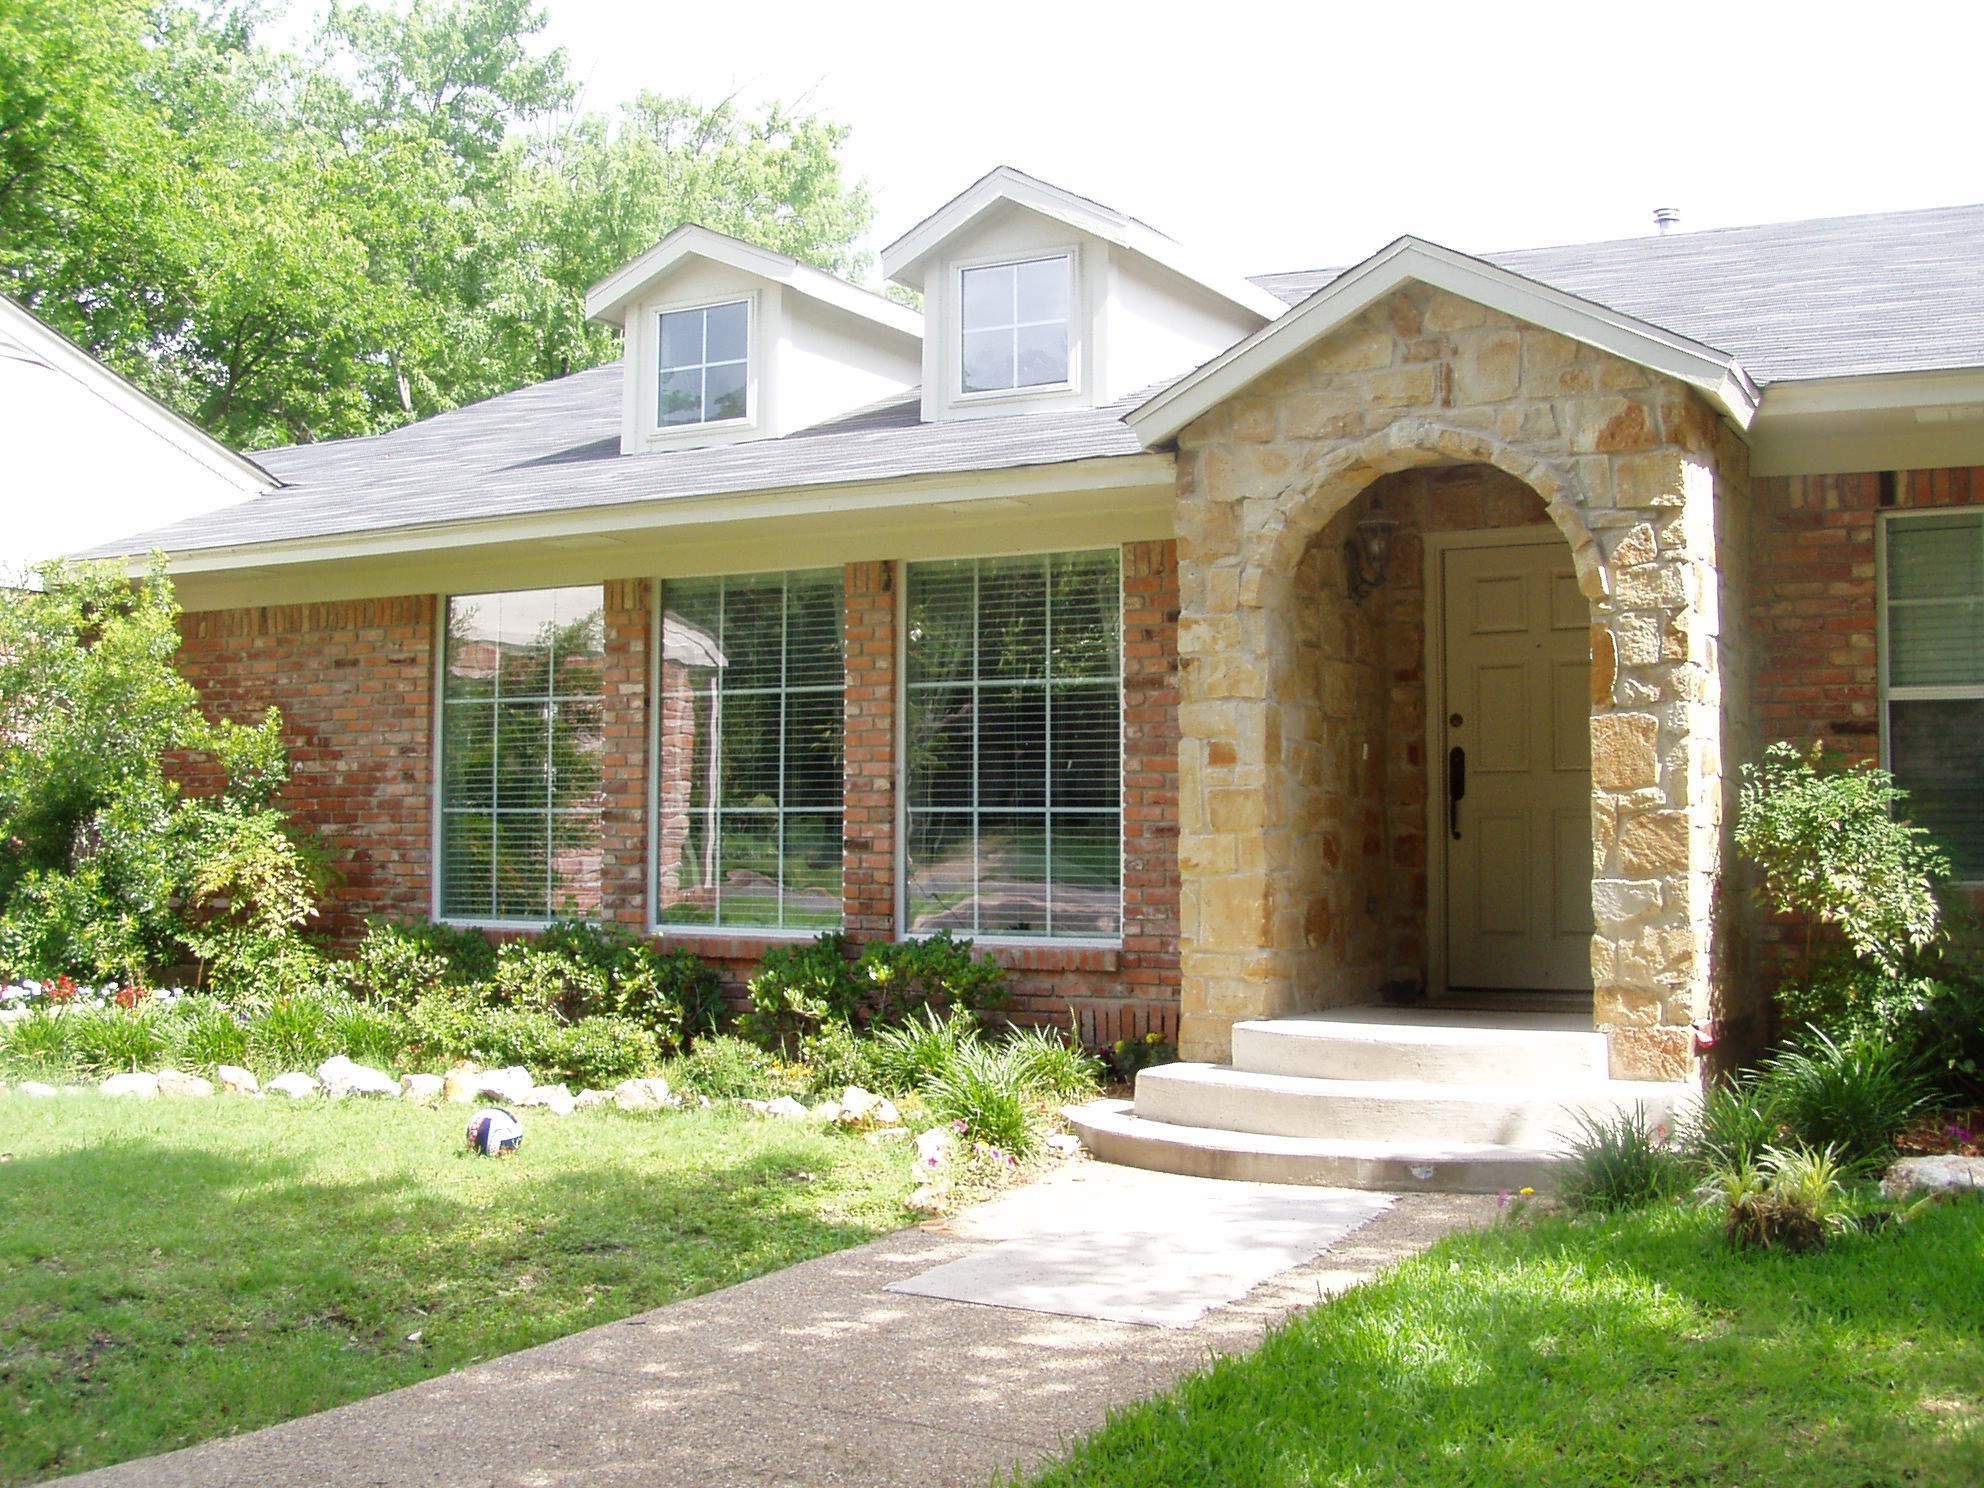
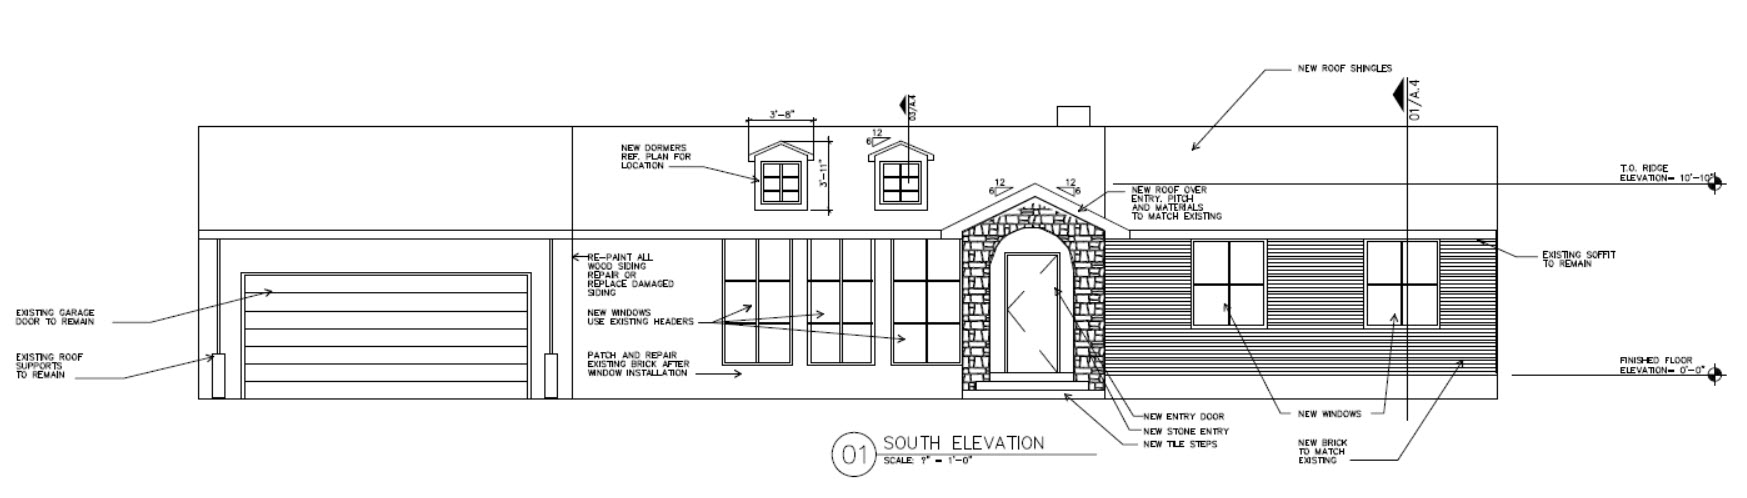
Drawing of the front entrance.

Our focus on client service is evident though our portfolio of constructible drawings and creative design.

Entrance of the residence

PlayPause
previous arrownext arrow
Slider

This home remodel came about because the client found mold in their home. It was a 2,900 square foot house. The entire interior was gutted, and a new layout was designed. Abadi Architecture was able to provide five bedrooms, one study, two living areas, a large dining room and a large kitchen with a dinette area in the house. The renovation converted an existing utility room and half bath into a master bathroom.